The Northlake is a thoughtfully designed vacation cottage that proves great design doesn't require a large footprint. With its Craftsman-inspired architecture, vaulted living spaces, screened outdoor living area, and versatile loft retreat, this compact home is ideal for buyers seeking a lake house plan, mountain cabin design, beach cottage, or weekend getaway home. As demand continues to grow in 2026 for smaller, more efficient homes that prioritize lifestyle and flexibility, the Northlake delivers an appealing balance of comfort, character, and functionality. Whether serving as a vacation escape, guest house, rental property, or full-time residence, this cottage plan offers timeless curb appeal and practical living spaces designed to maximize every square foot while maintaining a warm, welcoming atmosphere.
Eugene, OR (PRUnderground) July 7th, 2026
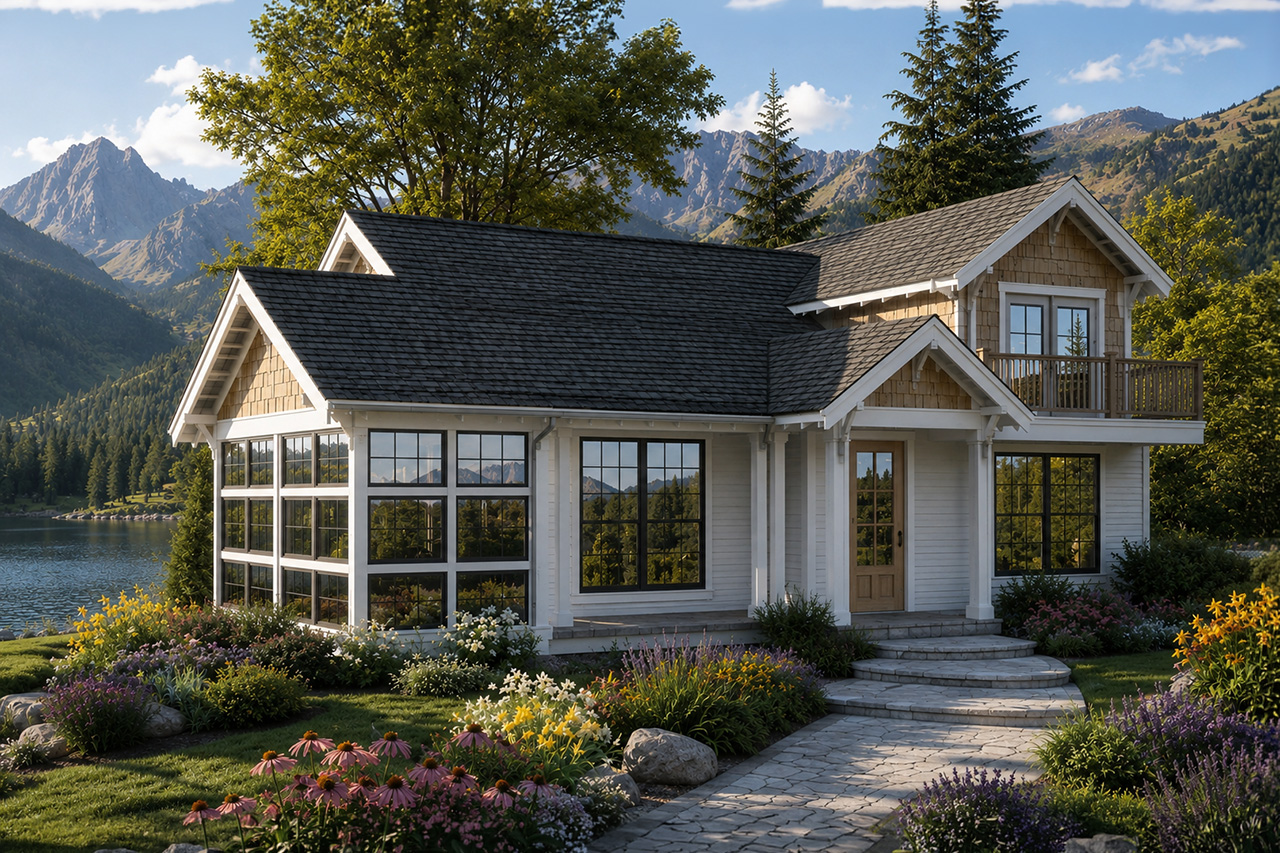
The Northlake captures one of the strongest trends in home design for 2026: smaller, thoughtfully planned homes that emphasize comfort, efficiency, and a close connection to the outdoors. This Craftsman-inspired cottage is equally suited for a lakeside property, a mountain retreat, a forested homesite, or a coastal getaway, making it a versatile choice for homeowners seeking a vacation house plan with timeless appeal.
From the street, the Northlake welcomes visitors with a charming gabled front porch supported by slender wood posts. Craftsman-style windows add character across the front elevation, while cedar-shingled gables and decorative brackets enhance the home’s architectural detail and cottage-like charm.
Inside, the vaulted great room creates an unexpectedly spacious atmosphere. Natural light streams through transom and clerestory windows, brightening the interior throughout the day and drawing attention to the soaring ceiling that peaks above the main living area. The result is a bright, open gathering space that feels significantly larger than its footprint suggests.
A pellet stove set within a brick-lined alcove provides efficient supplemental heat while serving as a cozy focal point during cooler seasons. Along the rear wall, built-in cabinetry offers valuable storage and display space for books, games, décor, and entertainment equipment. Sliding glass doors extend the living area outdoors to a screened porch, creating a comfortable space for dining, relaxing, and enjoying fresh air without seasonal insects.
Positioned just off the entry, the kitchenette maintains an open relationship with the great room while benefiting from its own distinct character. Cabinetry, countertops, and appliances line two walls, while twin windows provide abundant natural light and pleasant outdoor views from the dining area. This efficient layout supports both everyday living and vacation use without sacrificing functionality.
The remainder of the main level is carefully organized to maximize usable space. A dedicated storage room provides valuable flexibility for recreational gear, seasonal items, or household essentials. A combination utility room and full bath incorporates a stacked washer and dryer, delivering laundry convenience while conserving square footage. Additional storage tucked beneath the staircase further enhances the home’s practicality.
Upstairs, a vaulted loft expands the home’s living options and can serve as a sleeping area, reading retreat, home office, or flexible recreation space. Double doors open onto a front-facing balcony, creating a peaceful outdoor perch for morning coffee, evening relaxation, or enjoying views of the surrounding landscape.
Designed for homeowners who value simplicity, efficiency, and timeless architecture, the Northlake offers the ideal blend of cozy living and modern functionality. Whether built as a vacation cottage, mountain cabin, lake house, guest home, or compact primary residence, this Craftsman-inspired design delivers enduring appeal in a size that is increasingly sought after in today’s housing market.
The Northlake 30-504 is created by Associated Designs, Inc.’s talented team of residential home designers. To learn more about this design visit www.AssociatedDesigns.com.
About Associated Designs
Founded in 1990, Associated Designs offers pre-designed plans and custom design services. Created by a talented team of designers with more than 45 years of design experience, Associated Designs offers a variety of single family homes, garage and accessory structures, and multi-family designs.
The post Associated Designs | Northlake House Plan Designed for Lakes, Mountains, and Beyond first appeared on
Original Press Release.