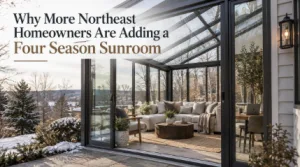
Across New Jersey and New York, homeowners are looking more closely at four season rooms as a way to create usable living space without losing the visual connection to a backyard, patio or garden. The appeal is particularly practical in the Northeast, where cold winters can sharply limit the value of open or lightly enclosed outdoor areas. A properly planned glazed addition can support everyday uses such as remote work, dining, family time and quiet seating throughout more of the year.
Homeowners comparing a custom sunroom project should look beyond the amount of glass or the appearance of the finished room. Vision Art Aluminium, based in Montclair and serving New Jersey and New York, describes its four season systems with thermally broken aluminum framing, insulated Low-E glazing, custom project design and professional installation. Those elements address an important Northeast requirement: the enclosure needs to function as a coordinated building system rather than simply as a covered patio with windows.
Why four season rooms fit changing household needs
Homes are increasingly being asked to perform several jobs at once. A dining area may double as a work area, a spare bedroom may become an office and a family room may need to accommodate both everyday living and entertaining. Adding an enclosed room can provide another usable zone without forcing every new function into the existing floor plan.
Weather is another factor. A screened porch can be highly useful during mild months but becomes less practical when temperatures fall. A four season room is conceived differently. Its frame, glazing, sealing and connection to the house receive more attention because the objective is regular use through both warm and cold periods.
That does not mean every property needs a year-round enclosure. Households that mainly want protection from insects and rain during spring, summer and early fall may find a seasonal room more appropriate. The right choice starts with how the space will actually be used.
Three season room vs four season room
The distinction between these two types of additions is more important than the names may suggest. A three season room generally extends outdoor living during moderate weather. A four season room is intended to operate more like part of the home’s usable interior, which changes the priorities for framing, glass and environmental control.
| Planning factor | Three season room | Four season room |
| Typical purpose | Seasonal relaxation and protected outdoor living | Regular year-round living space |
| Cold weather planning | Usually more limited | A central design consideration |
| Glazing approach | May use assemblies intended primarily for seasonal comfort | Usually places greater emphasis on insulated glazing |
| Frame performance | Requirements depend on intended use | Thermal separation becomes more important |
| Project coordination | Varies with structure and municipality | Often involves detailed drawings permits and installation planning |
Why the glass package matters
Glass defines much of the experience of a four season room, but it also creates one of its biggest design challenges. Large glazed areas admit daylight and preserve outdoor views, yet they can also increase heat movement if the assembly is not selected for the intended use.
Vision Art Aluminium states that its four season configuration can use double-glazed tempered Low-E glass. Low-E glazing is designed to reduce heat transfer compared with basic glass, while an insulated assembly adds another layer of separation between indoor and outdoor conditions. The company also identifies thermally broken aluminum framing as part of its year-round configuration.
This matters because aluminum itself conducts heat readily. A thermal break separates portions of the metal profile with a less conductive material, reducing the direct path for heat movement through the frame. For a Northeast project, homeowners should therefore evaluate the frame and glass together rather than considering either component in isolation.
What else affects year-round comfort?
Glazing is only one part of the enclosure. Roof design, seals, drainage, ventilation, orientation and shading can all influence how the space performs. A room with extensive west-facing glass, for example, can face different summer conditions from one positioned primarily toward the north.
The connection between the new structure and the existing house also deserves attention. Water management at roof edges and wall connections must be coordinated with the building, while doors and operable windows need to close and seal correctly. These details are less visually dramatic than panoramic glass, but they have a direct effect on how the finished room functions.
Why aluminum works for glass-focused additions
One reason aluminum is frequently used for modern glazed rooms is that it can support relatively slender framing while maintaining a clean architectural appearance. That can help maximize exterior views and daylight while keeping the visual weight of the enclosure controlled.
Vision Art Aluminium also offers projects that can incorporate different opening configurations, including fixed glazed walls, sliding doors, folding doors and vertically opening window systems. The appropriate mix depends on how the homeowner expects to move between the room and the exterior.
A mostly fixed configuration may prioritize uninterrupted views. Wider operable sections can create a stronger connection with a deck or patio during pleasant weather. These choices are best made during design development because they affect circulation, ventilation and the way furniture can be arranged.
What happens before installation?
A permanent room addition involves more than selecting frame colors and glass panels. Existing site conditions need to be reviewed first. The supporting slab, deck or foundation may affect what can be built, while dimensions and connection points influence the final configuration.
Vision Art Aluminium describes a project process that can include field measurements, design development, engineering documentation, permit-ready drawings, fabrication and professional installation. The exact requirements depend on the property and the rules of the municipality where the work takes place.
- Site assessment: Existing dimensions, access and structural conditions are reviewed.
- Design development: The room layout, glazing arrangement, roof and openings are defined.
- Documentation: Required drawings and engineering information are prepared for the project.
- Permit coordination: Municipal requirements are addressed according to the local approval process.
- Fabrication: Custom components are produced for the approved configuration.
- Installation: Framing, glazing, doors, windows and related components are assembled and adjusted on site.
No single installation timeline applies to every project. Municipal review, site preparation, structural work and custom fabrication can all affect scheduling. Homeowners should therefore ask which stages depend on outside approvals and which can be controlled by the contractor.
What should homeowners confirm before committing?
The most useful questions are practical ones. Homeowners should first decide whether they truly need a year-round room or whether a seasonal enclosure would meet the same need with less complexity. They should also understand how the proposed structure will be supported and connected to the house.
- Whether the space is being designed for year-round or seasonal use
- What type of insulated glazing is included
- Whether the aluminum framing includes thermal separation
- How roof drainage and wall connections will be handled
- Which sections of glass will be fixed or operable
- How ventilation and shading are being considered
- Who prepares required drawings and engineering documents
- Who coordinates permit-related documentation
- What site work must be completed before fabrication or installation
A room should be planned as a complete system
The growing interest in four season additions across New Jersey and New York is understandable when viewed through the realities of Northeast housing. Households want flexible interior space, but they also want daylight and a stronger relationship with outdoor areas that may be uncomfortable for part of the year.
The most important distinction is whether the project has been designed as a complete building system. Frame construction, insulated glass, roof geometry, drainage, openings, permits and installation all affect the result. When those elements are considered together, a glazed addition can serve a much broader purpose than a simple seasonal enclosure.